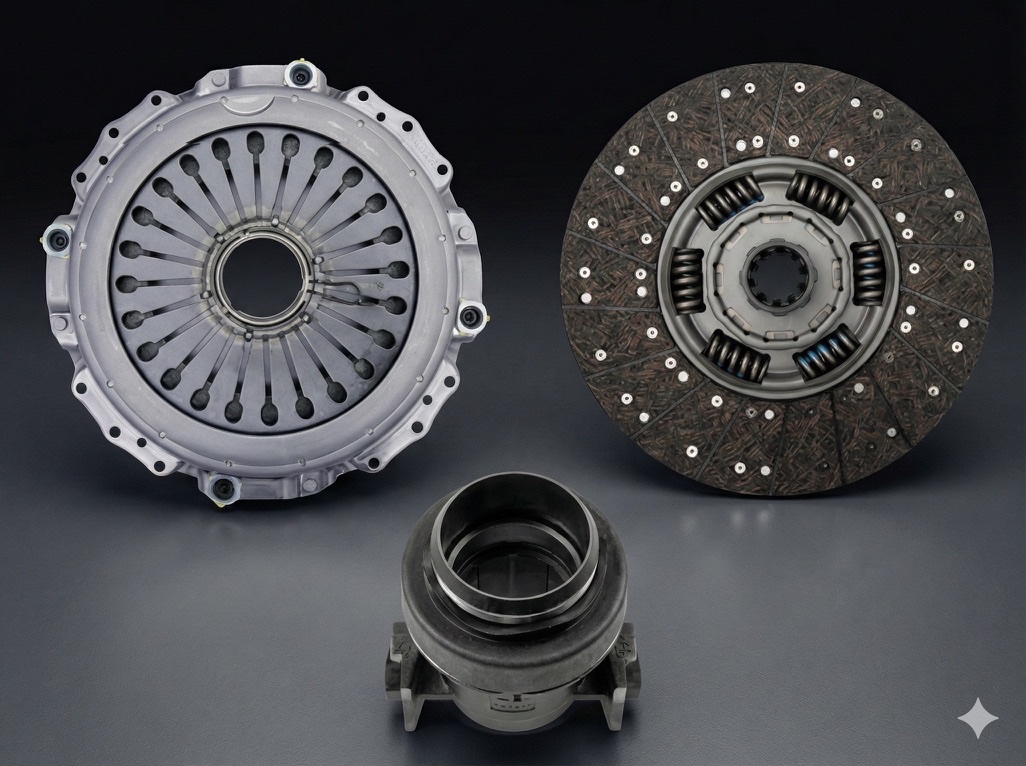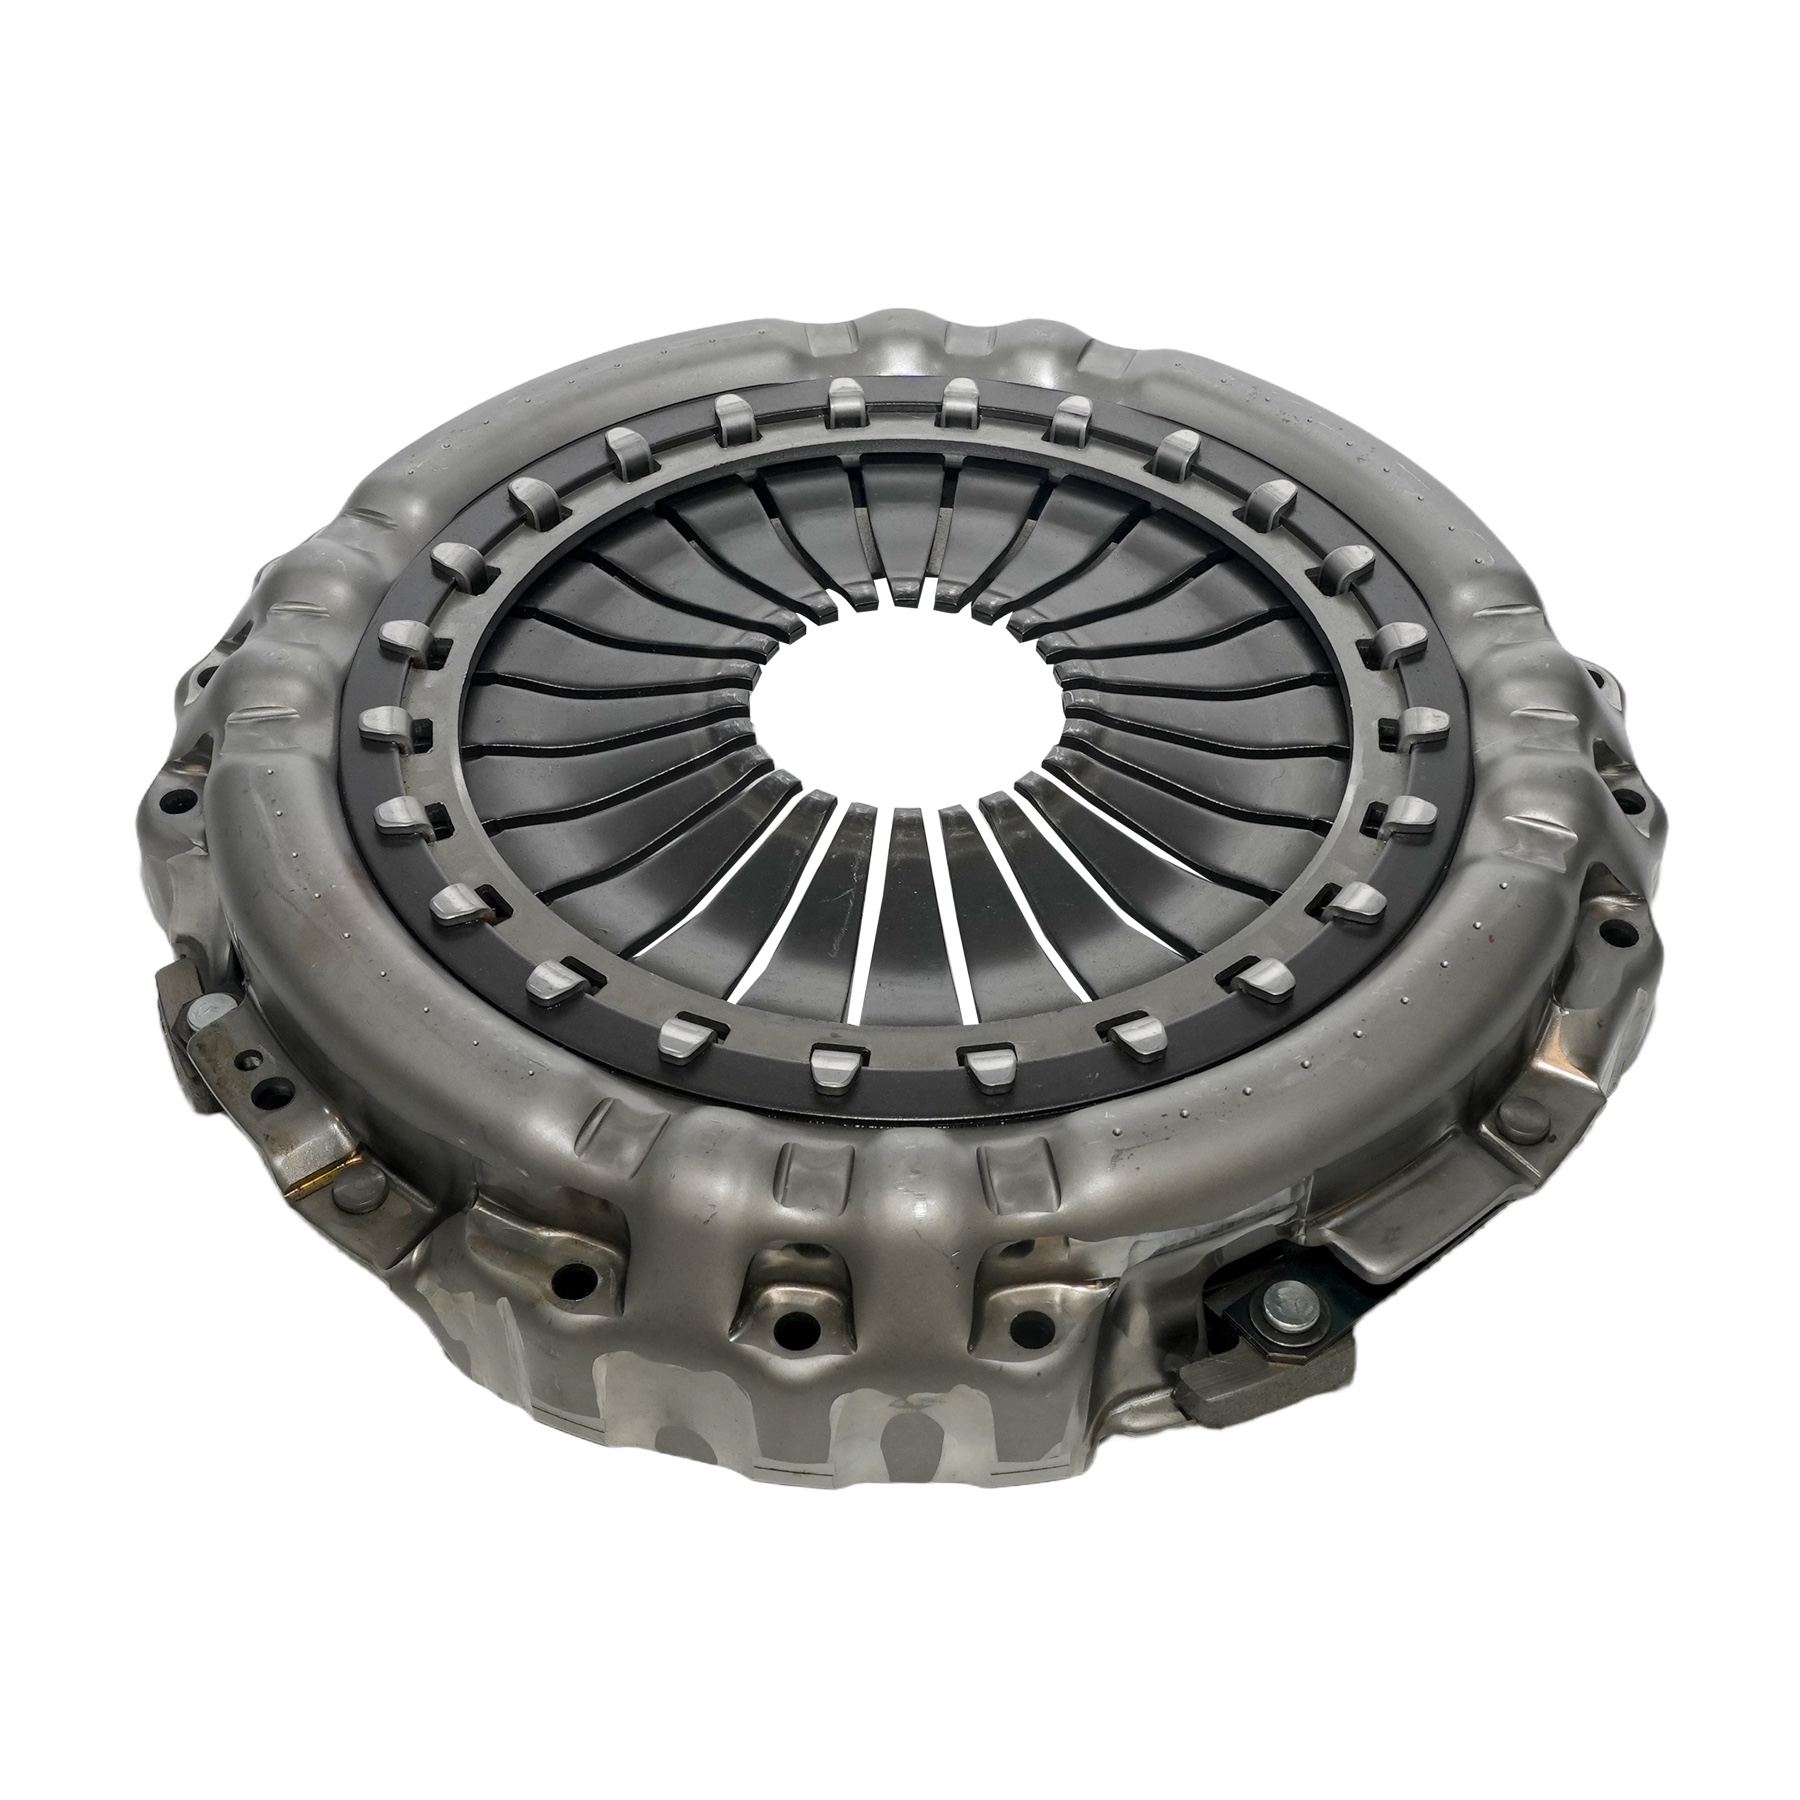


Measuring a truck clutch disc before ordering can prevent a costly fitment error. Heavy-duty clutch discs may look similar in product photographs, especially when they share a nominal diameter such as 430 mm or 420 mm. The spline, hub projection, friction lining dimensions and damper arrangement can still be different.
For a more reliable replacement request, record the clutch disc dimensions together with the OE reference, vehicle, engine and transmission information. This guide explains what to measure, where to measure it, and how to prepare a useful dimensional record for a clutch supplier or technical team.
Why clutch disc measurement matters
A vehicle brand or clutch diameter is only a starting point. A commercial vehicle application may use more than one clutch configuration because of differences in engine output, transmission, production period, vehicle duty or destination market.
For example, two clutch discs can both be described as 430 mm while using different spline tooth counts or spline outside diameters. The discs may not connect to the same transmission input shaft. A different hub height or damper layout can also affect clearance and operating performance.
Accurate measurements help a supplier:
- Separate similar clutch discs that share the same nominal diameter.
- Compare the old part with a catalogue or OE reference.
- Identify missing information before a quotation is prepared.
- Reduce the risk of receiving a visually similar but incompatible part.
- Build a clearer record for repeat purchasing and aftermarket distribution.
Tools to prepare before measuring
Use simple, stable measuring tools and record every result in millimetres. A tape measure may be acceptable for a quick outside-diameter check, but a steel rule, vernier caliper or suitable internal caliper gives a more useful technical record.
- Steel rule or tape measure for the overall outside diameter
- Vernier caliper for lining, hub and spline dimensions
- Flat, clean surface for checking hub height and projection
- Camera or phone for front, back and close-up photos
- Paper or digital worksheet for recording measurements and part markings
Clean loose dirt from the part before measuring, but do not remove identification marks, labels or batch markings. Place a ruler or caliper in the photograph whenever possible so the measurement can be reviewed by the supplier.
1. Measure the clutch disc outside diameter
Measure across the widest part of the friction surface from one outer edge to the opposite outer edge. Record the result in millimetres. Measure across the disc center rather than from an angled position.
Common heavy-duty commercial vehicle platforms include 430 mm, 420 mm and 400 mm sizes, along with smaller application-specific diameters. The outside diameter is important, but it should never be used as the only fitment check.
How to avoid an outside-diameter error
- Measure the friction disc, not the outer edge of a pressure plate.
- Check whether the lining edge is worn, chamfered or damaged.
- Take two measurements at different positions to identify an uneven or distorted part.
- Record the result as measured, even when it is close to a common nominal size.
When sending the result to a supplier, write both the measured value and the expected platform if known. For example: measured outside diameter: approximately 430 mm.
2. Measure the friction lining dimensions
Measure the inner diameter of the friction lining, not only the outer diameter. The inner edge of the lining affects the usable friction area and helps distinguish discs with similar outside dimensions.
If the lining is worn, cracked or contaminated, note its condition in the inquiry. A worn lining may make the original dimension harder to identify, so photographs of the full disc and both friction surfaces are helpful.
Where possible, record:
- Friction lining outside diameter
- Friction lining inner diameter
- Total disc assembly thickness
- Any visible wear, heat marks, cracks or contamination
Do not use the friction lining thickness by itself to select a replacement. Wear changes the measurement, while the correct clutch disc must also match the hub, spline and application.
3. Measure the total assembly thickness
Place the disc on a stable, flat surface and measure its total assembly thickness at a consistent point. Avoid pressing down on the damper springs or flexible hub components while taking the measurement.
Record whether the measurement was taken from a new part, a used part or a part with damaged linings. A used disc may have compressed or worn friction material, and a damaged disc may no longer represent the original assembly height.
A photograph showing the caliper or ruler in position is especially useful for B2B matching because it gives the supplier a visual reference for how the measurement was taken.
4. Count the spline teeth
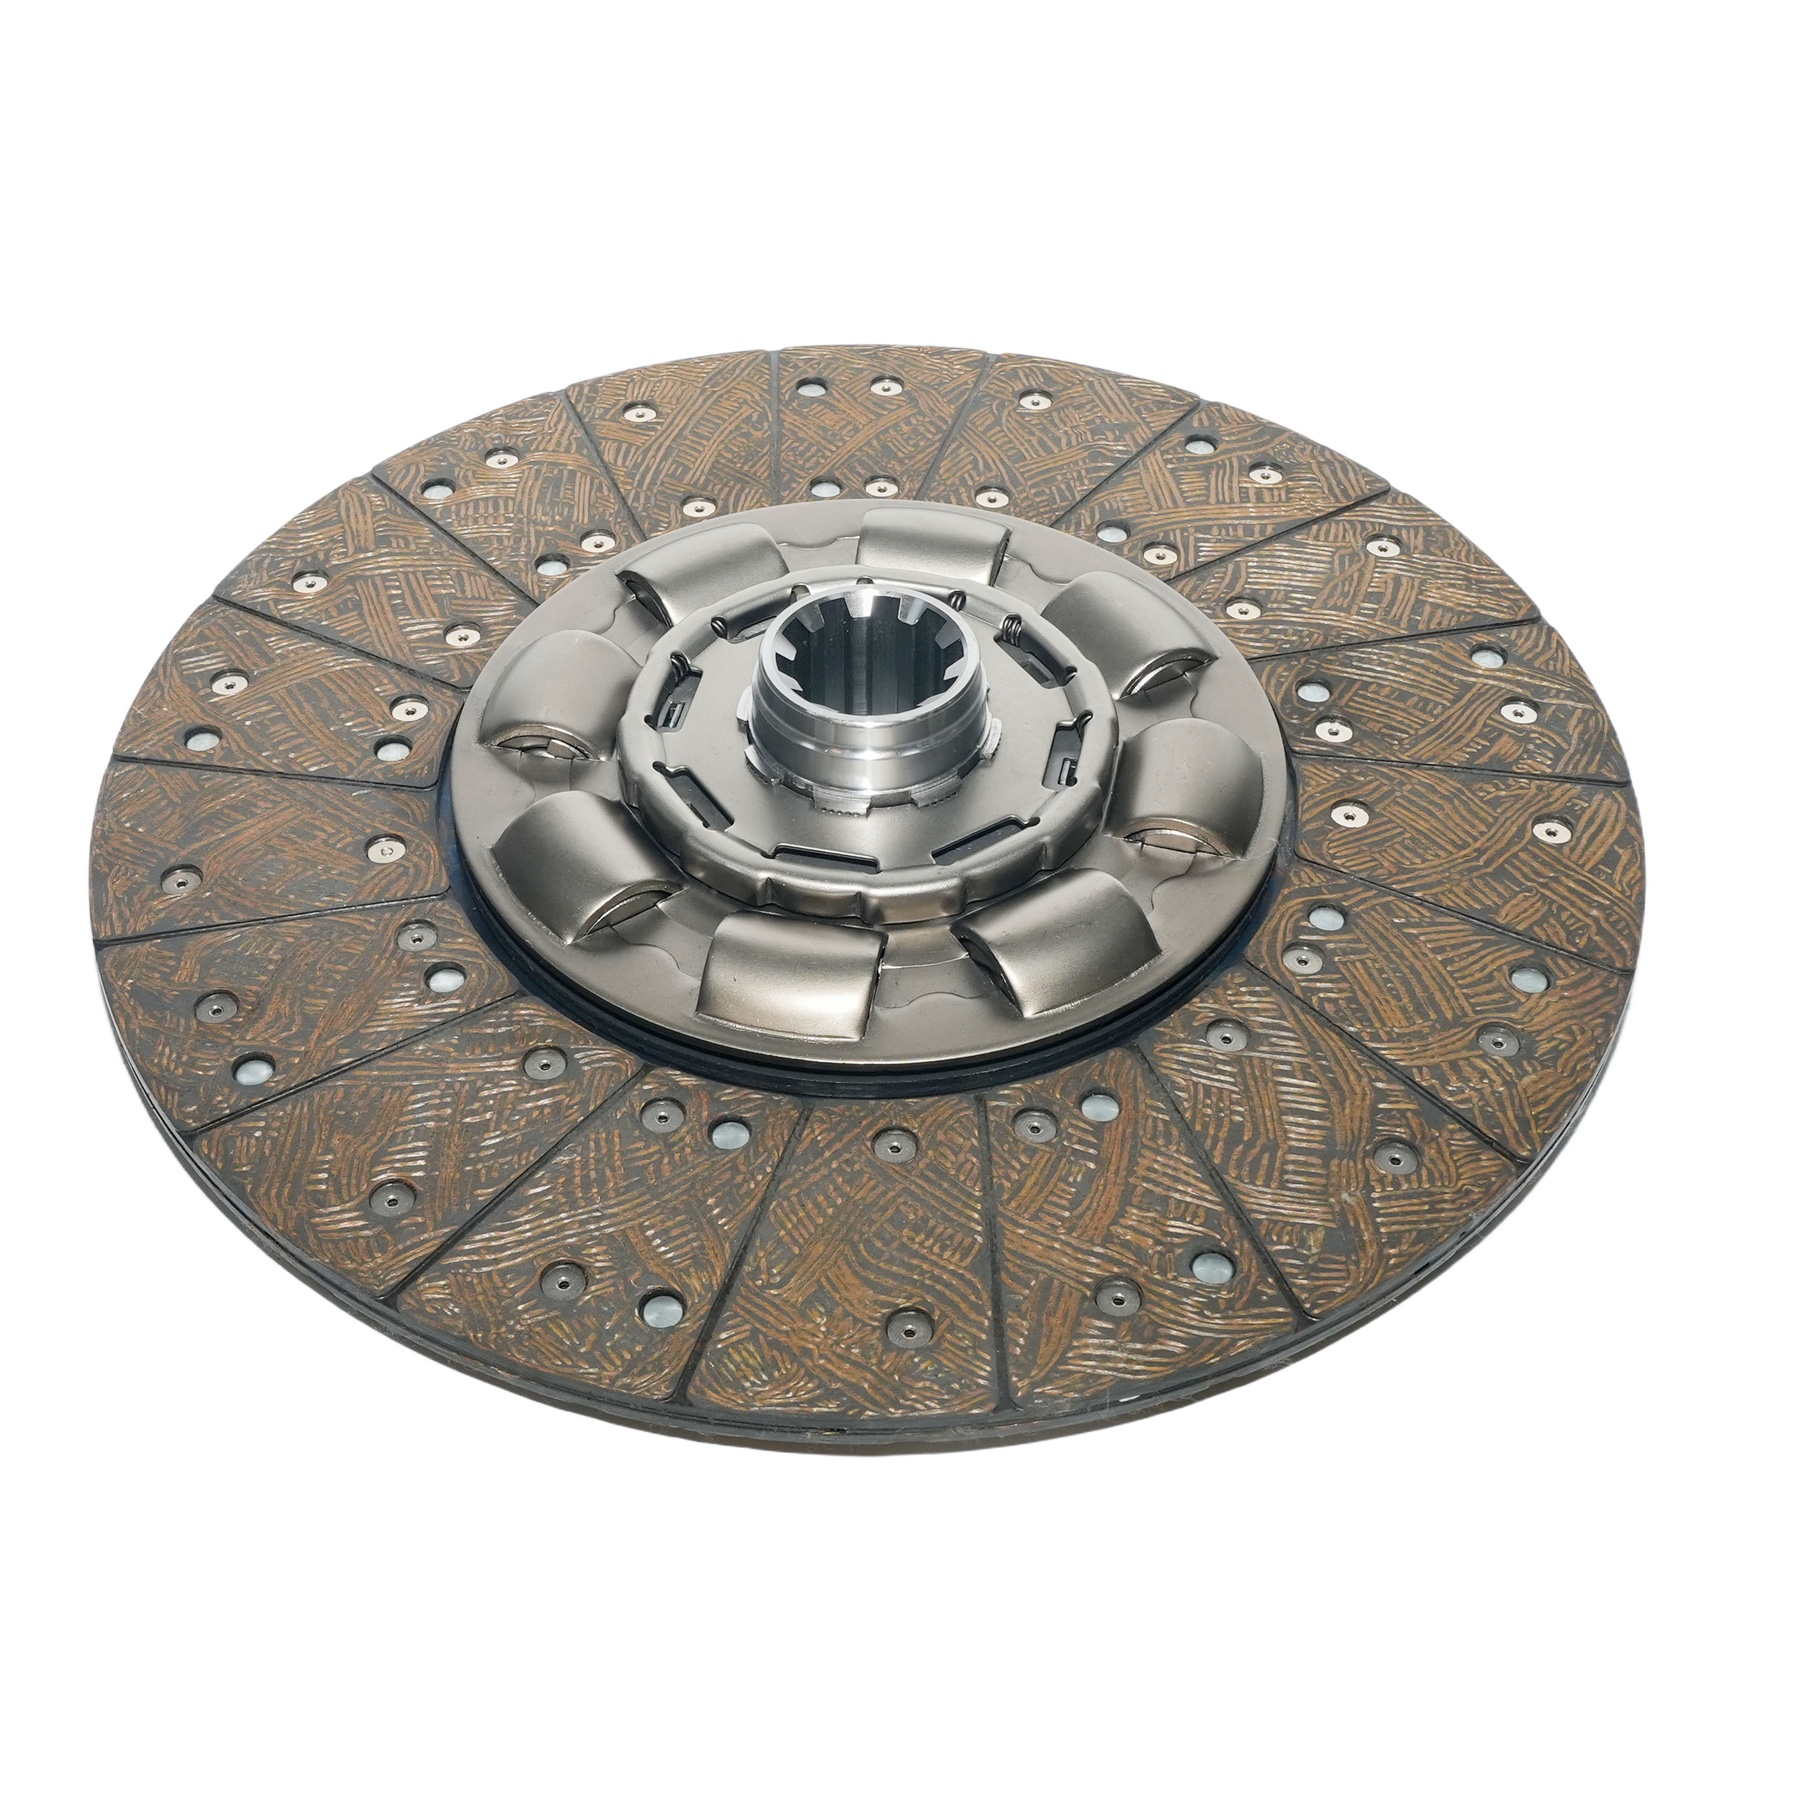
Count the internal spline teeth in the hub. A correct outside diameter does not compensate for an incorrect spline profile. Count carefully and take a close-up photo of the center hub from both sides.
When the teeth are difficult to count, mark the starting tooth with a removable reference and work around the complete circumference. Do not estimate the count from a partial view.
Record these spline details
- Internal spline tooth count
- Spline outside diameter
- Visible spline length or engagement length
- Condition of the teeth and any signs of wear
If a spline gauge or suitable caliper is available, measure the spline outside diameter. Otherwise, send a clear centered photo and state that the spline dimension still needs confirmation.
5. Measure hub height and projection on both sides
Measure the hub from a stable reference surface and record how far it projects from each side of the disc. The two sides may not be identical. Hub offset and projection can affect the position of the disc inside the clutch assembly and its clearance with the flywheel, pressure plate and transmission.
Do not describe the hub only as “deep” or “flat.” Use a ruler or caliper and record the actual measurement. Photograph the hub from the front, rear and side so the technical team can see its orientation.
Also note the damper spring count, spring arrangement, hub plate shape and any unusual windows or retaining features. These details are useful when comparing discs that share a common diameter and spline family.
6. Add the vehicle and transmission information
Dimensions become much more useful when combined with application information. Include the truck model, engine, transmission and operating environment in the same request.
- Truck brand and model
- Engine model or engine output, when available
- Transmission model or transmission reference
- Vehicle year or production range, if known
- Operating environment, such as long-haul, bus, mining or construction
- Required quantity and destination market
Mining, construction, long-haul and bus applications may use different clutch configurations even when a nominal diameter is the same. Application information helps the supplier distinguish a replacement requirement from a general catalogue match.
Measurement checklist for a B2B inquiry
| Item to record | What to provide | Why it matters |
|---|---|---|
| Outside diameter | Measured value in millimetres | Defines the basic clutch disc platform. |
| Friction dimensions | Outer and inner lining diameters | Separates discs with similar outside diameters. |
| Assembly thickness | Measured thickness and part condition | Provides a useful comparison with a technical record. |
| Spline | Tooth count and outside diameter | Confirms whether the hub can match the transmission input shaft. |
| Hub profile | Height, projection and damper layout | Helps confirm orientation, clearance and system compatibility. |
| Application | Truck, engine, transmission and operating use | Connects the dimensions with the intended vehicle configuration. |
Example: checking a 430 mm clutch disc reference
CHUANGJIN lists 1878 634 027 as a 430 mm clutch disc reference for a Mercedes-Benz application. The product record is a useful example of reference-led identification because it connects the part number with a component type, nominal diameter and application family.
A buyer should still confirm the old part’s spline, hub profile, transmission and vehicle configuration before ordering. The 430 mm description is not a universal fitment statement for every Mercedes-Benz commercial vehicle. Measurements and photographs provide the additional evidence needed for a technical match.
Review the CHUANGJIN 1878 634 027 product record together with the OE reference, and send the measured details to the supplier when requesting a quotation.
Common measurement mistakes
- Measuring the pressure plate instead of the disc: identify the component before taking the diameter.
- Recording only the nominal diameter: spline and hub data are still required.
- Counting only part of the spline: count the complete internal tooth pattern.
- Measuring a compressed damper: use a stable reference and avoid pressing on flexible parts.
- Ignoring hub orientation: record projection on both sides and photograph the disc from the side.
- Sending dimensions without application details: include the truck and transmission information in the same message.
- Relying on a single unclear photograph: send front, rear, side and close-up photos with a ruler or caliper visible.
Frequently asked questions
What is the most important clutch disc measurement?
The outside diameter is an important starting point, but it is not enough for final matching. Spline tooth count, spline outside diameter, hub projection and application information are also needed.
Can I measure a clutch disc with a tape measure?
A tape measure can provide a quick outside-diameter estimate. For spline, hub and thickness measurements, use a vernier caliper or another tool that can provide a stable and repeatable result.
Why does the spline matter if the diameter is correct?
The spline connects the clutch disc hub to the transmission input shaft. A disc with the correct outside diameter can still be incompatible when its spline count or spline outside diameter differs.
Should I measure a worn clutch disc?
Yes, but state that it is used and worn. Take clear photographs and include the OE number, vehicle and transmission information. Worn lining thickness may not represent the original specification, so the supplier may need additional evidence.
What should I send with the measurements?
Send front and back photos, a side view, close-ups of the hub and spline, the OE or part reference, truck and transmission information, required quantity and destination market. This gives the technical team a complete starting record.
Final checklist
Before requesting a truck clutch disc quotation, record the outside diameter, friction lining dimensions, total assembly thickness, spline tooth count, spline outside diameter, hub projection and damper arrangement. Add the OE reference, vehicle, engine, transmission and operating environment.
A complete dimensional record helps a distributor or importer compare the actual clutch disc with a product catalogue and reduces avoidable fitment errors. For technical matching, visit the CHUANGJIN measurement guide or send the measurements and photographs through the CHUANGJIN contact page.
Image source: CHUANGJIN product record for 1878 634 027. Vehicle and brand names are used for identification and compatibility reference only.